08:30The courtyard goes first.
In Leeds in mid-October the sun is 7° up at half past eight, and every shadow is nearly 8 times as long as the wall that casts it. That is the hour the neighbours ask about.
Maquette Row is a 6-person housing practice in Leeds. Every scheme is built as a white card model and lit by the real sun for its site, so the planning committee and the family next door see the same shadows.
Today is Wed 23 September on your clock. Sunset at Tanner's Yard: 19:04.
In Leeds in mid-October the sun is 7° up at half past eight, and every shadow is nearly 8 times as long as the wall that casts it. That is the hour the neighbours ask about.
The model sits on its site's true north, so the light moves the way it will on the street. A card model shows in a minute what a render, lit for a perfect sky, leaves out.
28° up, and each wall throws a shadow about twice its height. Below, the same sun runs live on 3 schemes, starting from this afternoon.
Pick a scheme, then move the sun. The arrow keys step it an hour at a time.
Wed 23 September, Leeds. Opened on today, read from your clock (Europe/London).
Ashby Row, next door. Shade reaches 4.8 m into the 10 m gardens.
Tanner's Yard: The courtyard opens south so the low winter sun reaches the ground floor.
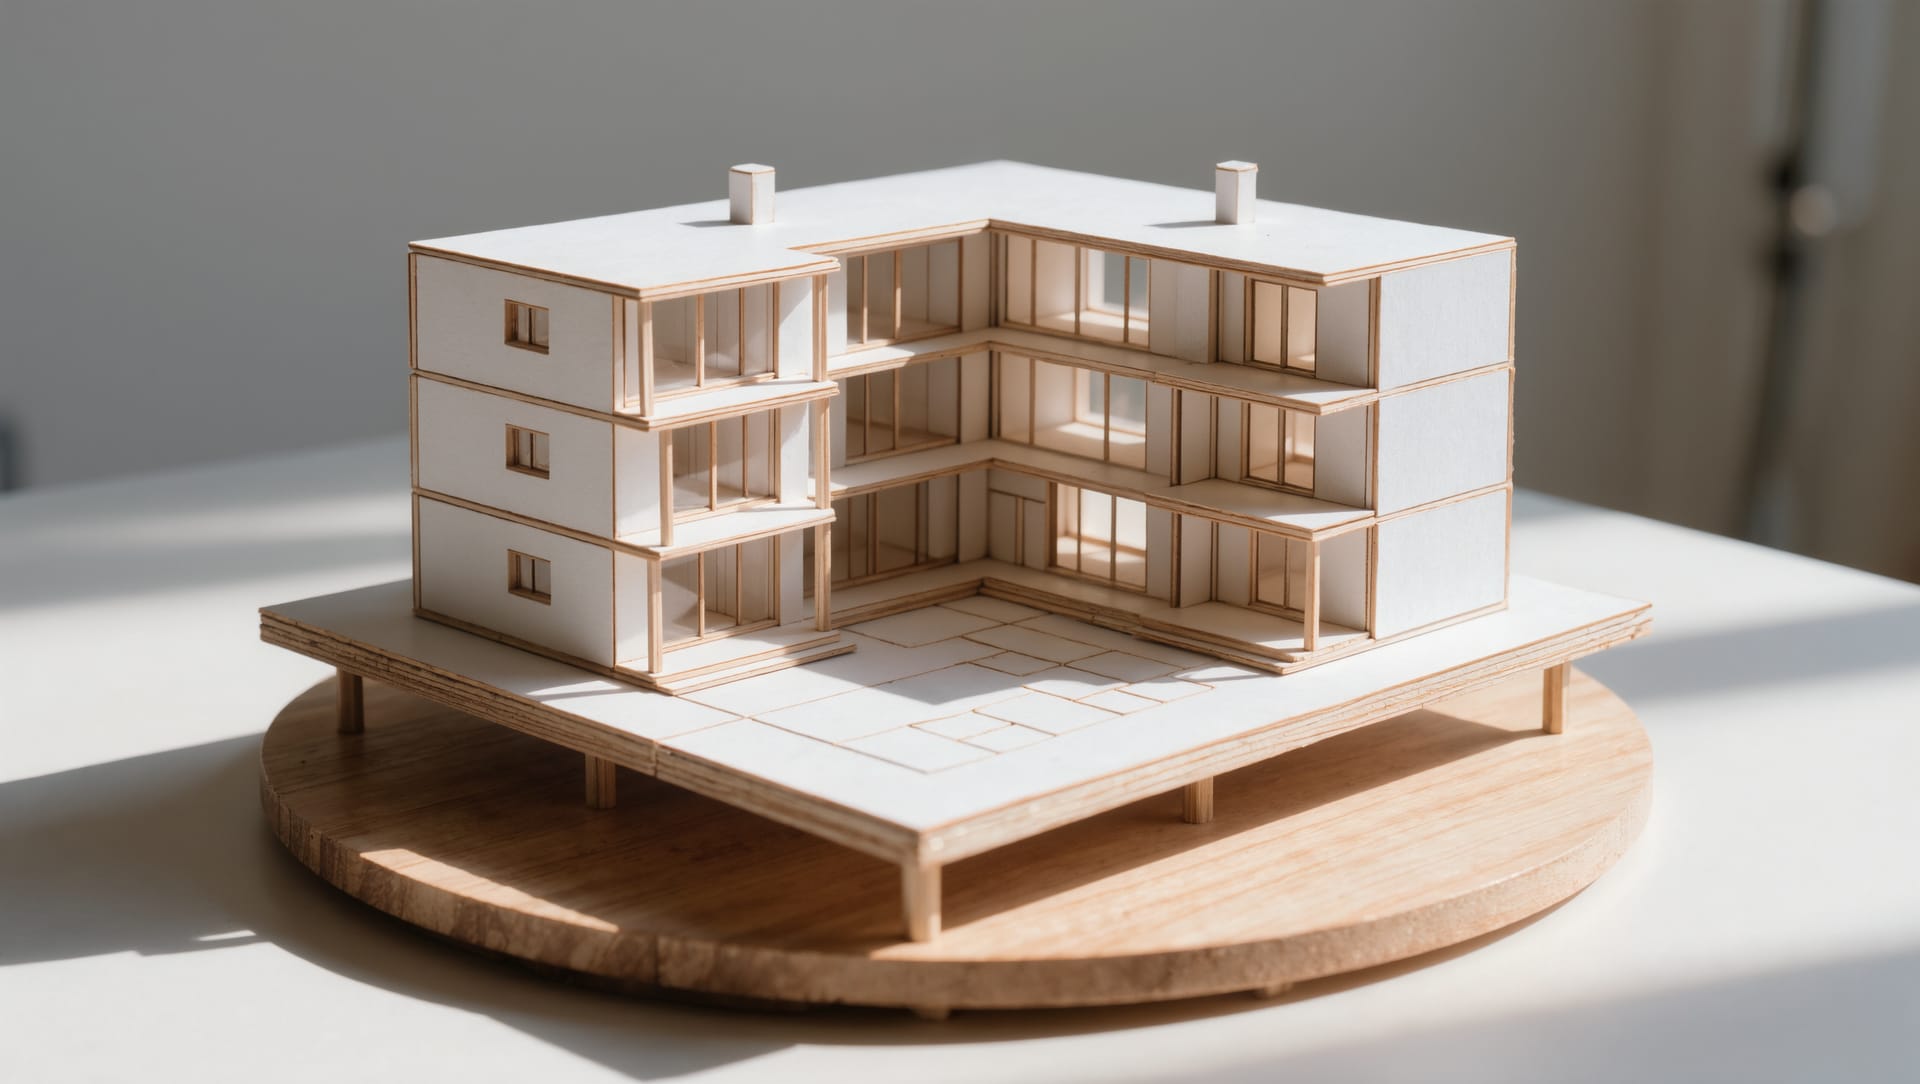
A review is a model, a lamp set to the sun's path and the people who live there. These frames are from the studio table, shot as the light drops toward evening.
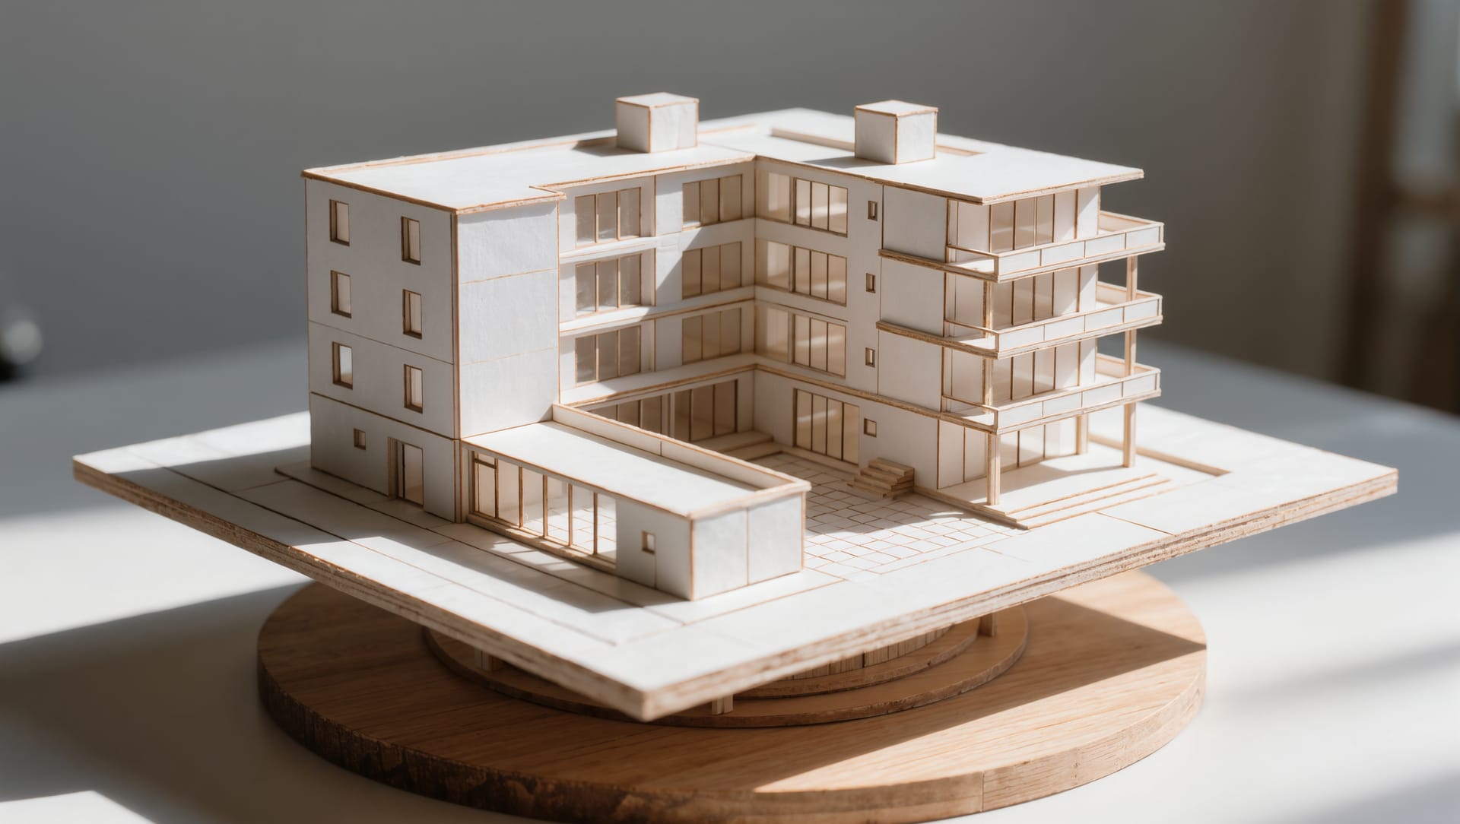
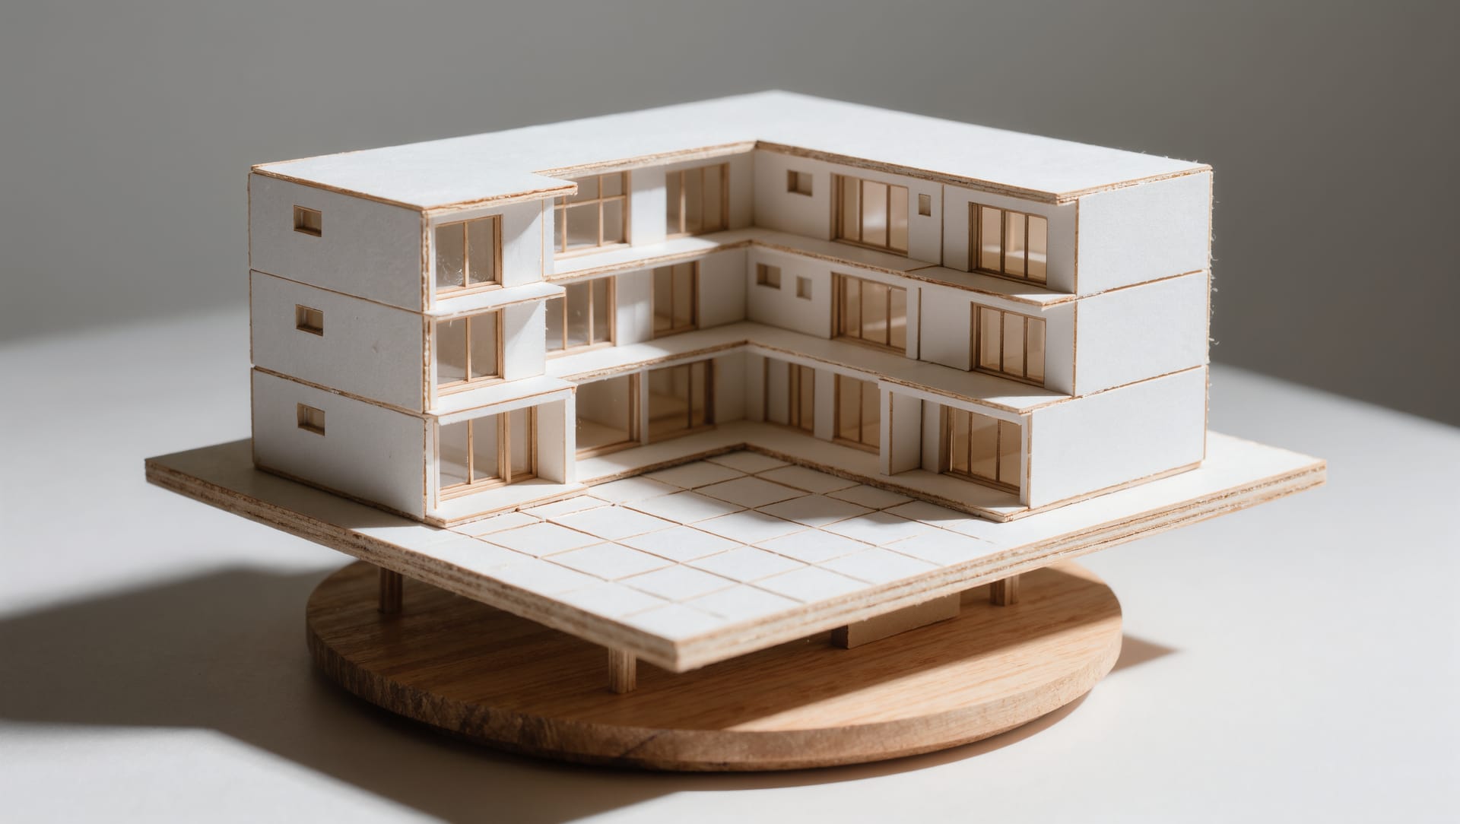
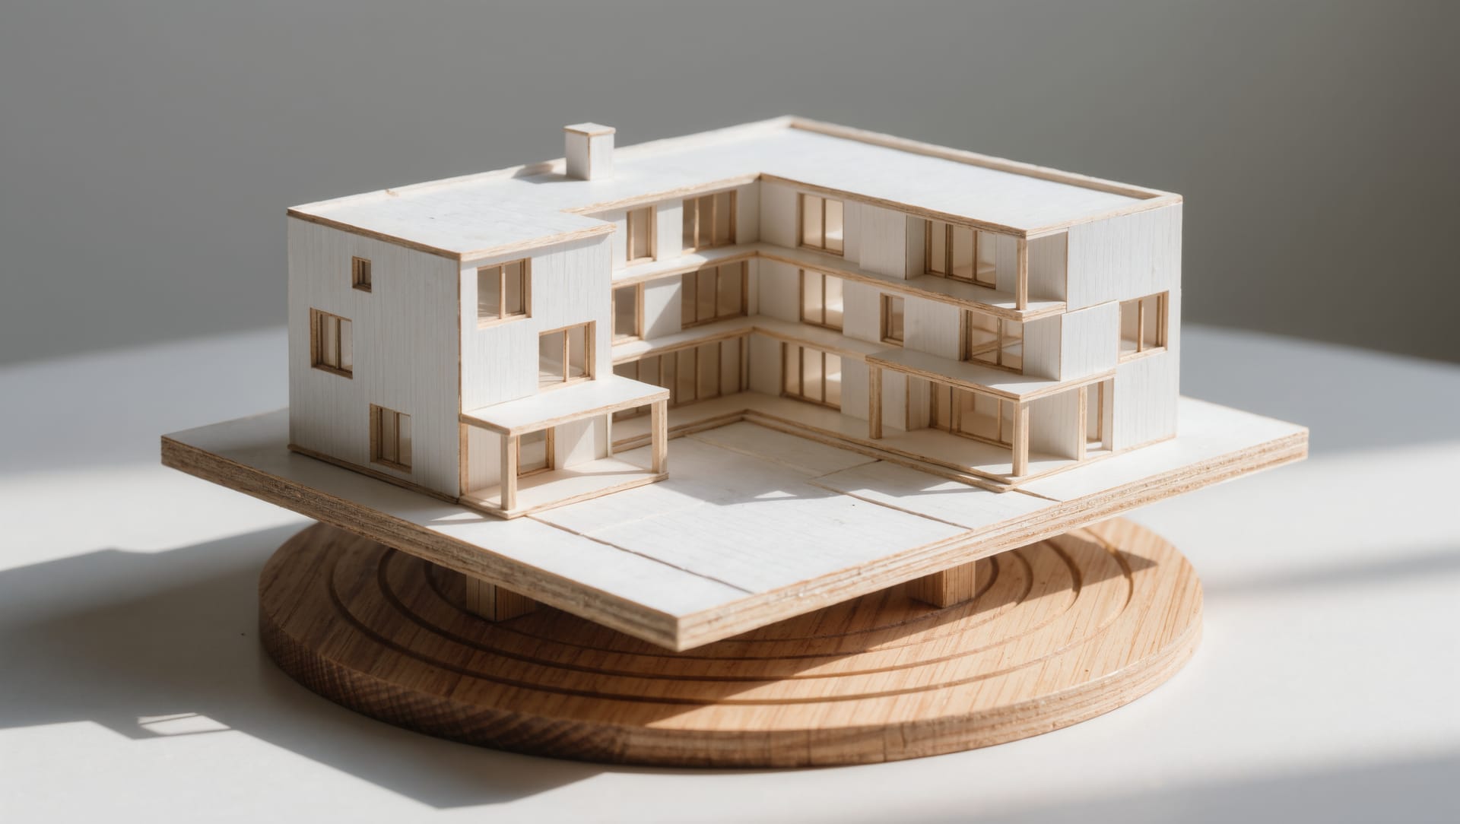
5 working days to a modelYour scheme at 1:200 in white card, windows cut, every floor lifting off.
Set to the siteTrue north, latitude and the dates the committee will ask about.
Turned by the neighboursOn the table at the meeting, and on their phones that evening.
Reviews start at 14:00, when the studio's west window lights the table. Bring a PDF or a roll of drawings; the model is ready 5 working days later.